
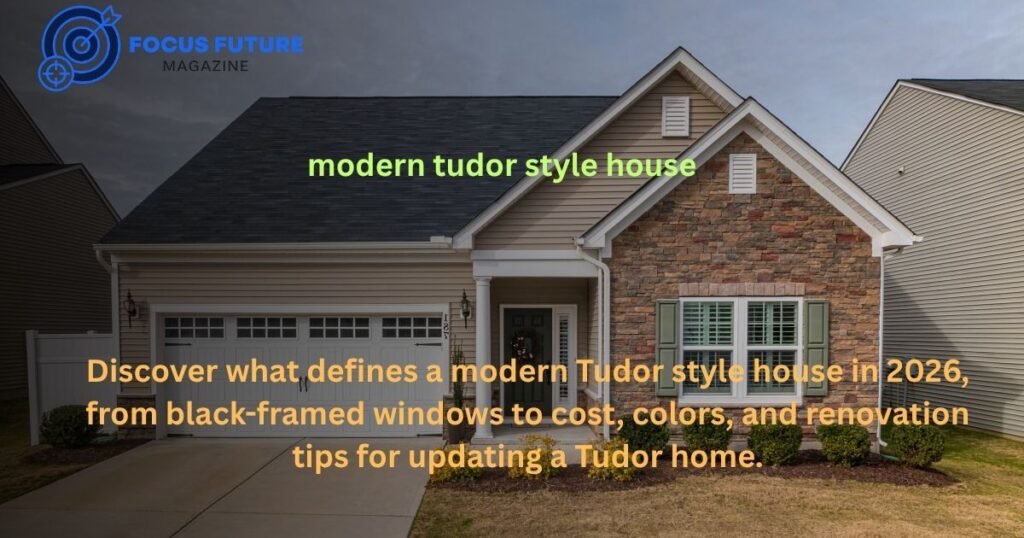
A modern Tudor style house keeps the classic look of steep roofs, half-timbering, and arched doorways, but adds clean lines, bigger windows, and open floor plans. It blends old-world charm with today’s comfort. If you love Tudor homes but want a fresher feel, this guide covers everything you need to know before you build or renovate.
What Is a Modern Tudor Style House?
A modern Tudor style house is a home that keeps the classic Tudor look but updates it for today’s living. It’s also called contemporary Tudor, neo-Tudor, or modern Tudor revival.
These homes keep the steeply pitched gable roofs, decorative half-timbering, asymmetrical facades, and prominent chimneys that make Tudor homes so recognizable. But they swap in modern materials, larger windows, and open-concept layouts.
Think of it as the storybook charm of an English cottage meeting the clean, functional style of a 21st-century home. The result feels both timeless and current, which is why so many homeowners are drawn to it.
Key Features of Tudor Architecture
Classic Tudor homes are known for a specific set of details that give them their storybook look. These features carry over into modern versions, just with a fresh twist.
Common Tudor features include:
- Steeply pitched gable roofs with multiple gables
- Decorative half-timbering on the facade
- Asymmetrical front elevations
- Prominent chimneys
- Arched doorways and entryways
- Small-paned casement or leaded glass windows
- Brick or stone facades
In modern Tudor homes, most of these stay the same in spirit. The roofline, chimney, and asymmetry remain, but the timbering gets simpler and the windows get much bigger.
Traditional vs. Modern Tudor: What’s Different?
The biggest difference between traditional and modern Tudor is the level of detail and the size of the windows. Traditional Tudor homes from the 1920s to 1940s used dense, structural half-timbering and small leaded glass windows. Modern Tudor homes simplify these details and open things up.
| Feature | Traditional Tudor (1920s–1940s) | Modern Tudor (2025–2026) |
| Half-Timbering | Ornate, carved, dense patterns | Simplified, fewer details, cleaner lines |
| Windows | Small-paned leaded glass, casement | Large black-framed, oversized, triple-glazed |
| Color Palette | Near-black timber + white stucco | Warm gray, taupe, whitewashed brick + charcoal/black |
| Floor Plan | Compartmentalized, separate rooms | Open-concept living, dining, kitchen |
| Materials | Brick, stone, wood, stucco | Fiber cement, composite, reclaimed wood, insulated panels |
| Energy Efficiency | Drafty, low insulation | High-performance windows, insulated walls, efficient HVAC |
Traditional Tudor used structural timbering that actually held up the building. Modern Tudor uses decorative timbering instead, which gives builders more freedom with layout and window placement.
Why Are Tudor Homes Popular Again in 2026?
Tudor homes are back in style in 2026 because they offer character that many newer builds lack. Traditional design, including English country and modern Tudor styles, is expected to shape home interiors this year, with detailed millwork, soft color palettes, and gentle architectural curves leading the way.
Buyers want homes that feel warm and unique instead of generic. Tudor homes deliver that with their steep rooflines and textured facades.
There’s also a financial reason. Tudor style houses tend to sell for 10 to 20 percent more than comparable homes in the same neighborhood. That premium makes them appealing both to live in and to invest in.
Modern Tudor Exterior Design Trends
The most noticeable trend in modern Tudor exteriors is the shift toward simpler, bolder details. New construction Tudor homes in 2026 favor simplification, with fewer carved details, cleaner gable trim, and more restrained half-timbering patterns.
Top exterior trends right now:
- Large black steel-framed windows replacing small leaded glass panes
- Whitewashed brick or stone paired with stucco
- Simplified, sleek half-timbering in black or dark brown
- Matte black or bronze hardware and fixtures
- Clad or simplified chimney designs
Oversized black-framed windows are considered the single biggest change in modern Tudor design. They let in far more natural light while still fitting the Tudor look.
Best Color Palettes for Modern Tudor Homes
The best modern Tudor color palettes pair light, neutral wall tones with dark, contrasting trim. This keeps the classic Tudor contrast while feeling fresh instead of heavy.
Popular 2025–2026 combinations:
- White stucco with black trim
- Warm gray walls with charcoal timber
- Whitewashed brick with matte black windows
- Taupe stucco with espresso trim
- Olive or sage entry doors with neutral walls
These palettes move away from the classic near-black timber and stark white stucco of older Tudor homes. Instead, they lean into softer, warmer tones that still keep that signature contrast.
How to Modernize a Tudor Home’s Interior
Modernizing a Tudor interior means lightening up dark spaces while keeping the character that makes the home special. The goal is a balance, not a full erase of the original style.
Steps homeowners are taking:
- Whitewash or bleach dark wood ceiling beams
- Replace dark paneling with soft, light-colored plaster
- Swap old windows for large black-framed units to add light
- Add statement fireplaces in stone or sleek plaster
- Update kitchens with marble countertops and brass accents
- Use neutral wall colors throughout
Interior trends for 2026 also include mixing natural materials like oak, linen, and jute, along with sculptural furniture and oversized mirrors that help bounce light around darker rooms.
Open Floor Plans in Modern Tudor Design
Yes, modern Tudor homes commonly feature open floor plans. This is one of the clearest breaks from traditional Tudor design, which used small, separated rooms.
Contemporary Tudor homes connect the living, dining, and kitchen areas into one open space. But they still keep character-defining details like exposed beams and arched transitions between rooms, so the space doesn’t feel sterile or generic.
This shift matters a lot for renovators. Removing non-load-bearing walls is one of the most common updates for older Tudor homes looking to feel more livable today.
Materials Used in Modern Tudor Construction
Modern Tudor homes use a mix of classic and updated materials to balance looks, cost, and durability. Builders often replace historic materials with modern versions that mimic the same look.
Common materials include:
- Fiber cement siding (an alternative to real wood timbering)
- Composite half-timbering
- Insulated stucco panels
- Reclaimed wood beams
- Composite or slate-look roofing
- Triple-glazed window systems
These materials help homes last longer and perform better while still delivering the Tudor aesthetic buyers want.
Energy Efficiency and Sustainability Upgrades
Older Tudor homes are often drafty, but modern Tudor homes can be highly energy efficient with the right upgrades. This is one of the clearest advantages of building or renovating in the modern Tudor style.
Key upgrades include:
- Triple-glazed windows to replace old leaded glass
- Insulated stucco panels (EIFS) for better wall performance
- High-efficiency HVAC systems
- Reclaimed wood and eco-friendly composite roofing
These changes cut energy bills significantly compared to the original leaded-glass, low-insulation construction common in older Tudor homes.
How Much Does a Modern Tudor Home Cost?
A modern Tudor home typically costs more than an average build, with a 10 to 20 percent price premium compared to similar homes. Plan costs and total construction costs vary a lot based on size and finishes.
| Cost Factor | Typical Range |
| House plan cost | $1,350–$3,800 |
| Construction cost (average) | $350,000–$1,200,000+ |
| Annual maintenance | 1–3% of home value |
| Resale premium | 10–20%+ |
The wide construction range depends heavily on location, size, and how much custom detailing and premium materials are used.
Tudor Home Maintenance: What to Expect
Tudor homes generally cost more to maintain than standard homes because of their detailed materials. Owners should expect to spend about 1 to 3 percent of the home’s value on maintenance each year, compared to a much lower rate for typical construction.
Regular upkeep includes:
- Inspecting and repairing half-timbering
- Repainting or restaining wood elements
- Cleaning brick and stone surfaces
- Maintaining and repairing roofing
Choosing modern materials like fiber cement during a renovation can help lower these long-term maintenance costs.
Common Mistakes When Modernizing Tudor Homes
The biggest mistake is over-modernizing a Tudor home to the point where it loses its character. Covering up half-timbering or flattening the roofline erases the very details that make a Tudor home valuable and distinct.
Other common mistakes:
- Using cheap vinyl or faux timbering that looks fake
- Painting timber too light or walls too dark, which ruins the classic contrast
- Installing windows that are too large for the facade’s proportions
- Skipping insulation upgrades while updating looks
- Attempting DIY half-timbering repairs without the right skills
- Keeping closed-off floor plans in a full renovation
- Ignoring landscaping that should match the exterior style
Avoiding these mistakes usually means working with a designer or builder who understands Tudor proportions and detailing.
Expert Tips for Updating Tudor Exteriors
The top expert tip is simple: preserve the silhouette. Keep the steep roof, asymmetrical shape, and chimney intact, since these define the Tudor look more than any single detail.
More expert advice:
- Invest in black-framed, triple-glazed windows first — it’s the highest-impact update
- Simplify half-timbering patterns instead of adding more detail
- Choose sustainable materials like composite roofing and reclaimed wood
- Hide smart home technology behind traditional-looking facades
Expert Tips for Updating Tudor Interiors
For interiors, the key tip is to lighten the palette while keeping the texture. Sand and bleach original wood beams instead of removing them, and pair them with soft, light wall colors.
Additional interior tips:
- Lean into natural materials like oak, linen, and brass
- Connect rooms with an open layout, but keep arched transitions
- Use oversized mirrors to help brighten darker Tudor interiors
- Add clean-lined lighting fixtures in brass or blackened steel
Are Tudor Homes a Good Investment?
Yes, Tudor homes are generally considered a strong investment. They command a 10 to 20 percent price premium over comparable homes, and demand for the style is currently on the rise heading into 2026.
That said, the higher maintenance costs should factor into any investment decision. Buyers should weigh the resale premium against the ongoing 1 to 3 percent annual upkeep cost.
What Are the Pros and Cons of Tudor Style?
Tudor homes offer strong curb appeal and resale value, but they come with higher costs and upkeep. Weighing both sides helps buyers and renovators set realistic expectations.
Pros:
- Distinctive, storybook curb appeal
- Strong resale premium (10–20%)
- Can be updated with modern energy-efficient materials
- Works well with open floor plans when renovated
Cons:
- Higher maintenance costs than standard homes
- Specialty materials can be costly and hard to source
- Older homes often need major energy efficiency upgrades
- Finding contractors skilled in Tudor detailing can be difficult
Can You Add Smart Home Technology to Tudor?
Yes, smart home technology fits easily into modern Tudor homes when it’s installed thoughtfully. The goal is to add convenience without disrupting the classic look.
Homeowners are increasingly integrating smart lighting, thermostats, and security systems in a way that stays hidden behind traditional facades. This lets the home keep its historic charm on the outside while functioning like a fully modern house on the inside.
How Do You Landscape a Modern Tudor Home?
Landscaping for a modern Tudor home should complement its steep rooflines and textured facade rather than compete with it. Structured plantings, stone pathways, and greenery that echoes the home’s English cottage roots tend to work best.
Since Tudor exteriors already carry a lot of visual detail, simpler and more classic landscaping choices usually let the architecture stand out.
Where to Find Modern Tudor House Plans
Modern Tudor house plans are available through architecture firms and online plan companies that specialize in traditional and revival styles. Plan costs generally range from $1,350 to $3,800, depending on size and complexity.
When choosing a plan or architect, look for firms with specific experience in Tudor Revival or modern traditional design. This helps avoid the proportion and detailing mistakes that are common with generalist builders.
FAQs
What defines a modern Tudor style house? A modern Tudor house keeps signature elements like steep gable roofs, half-timbering, asymmetrical facades, and prominent chimneys, but adds contemporary materials, larger black-framed windows, simplified detailing, and open-concept interiors.
How much does it cost to build a modern Tudor home? Costs vary by location and size, but Tudor-style homes typically carry a 10–20% premium over comparable homes. Plan costs range from $1,350 to $3,800, while construction averages $350,000–$1,200,000 depending on finishes.
Can I modernize an existing Tudor home without losing its character? Yes. Common strategies include replacing small windows with oversized black-framed units, lightening dark wood beams, opening up floor plans, and updating color palettes to warm neutrals while preserving the steep roof and half-timbering.
What are the best exterior color palettes for modern Tudor homes in 2026? Trending combinations include white stucco with black trim, warm gray with charcoal timber, whitewashed brick with matte black windows, and taupe walls with deep green entry doors.
Are Tudor homes energy efficient? Traditional Tudor homes are often drafty, but modern updates like triple-glazed windows, insulated stucco panels, and high-efficiency HVAC systems can significantly improve energy performance.
Do modern Tudor homes have open floor plans? Yes. Contemporary Tudor designs frequently feature open-concept living, dining, and kitchen areas while maintaining architectural character through exposed beams and arched transitions.
Why are Tudor homes more expensive? Tudor homes cost more due to the rarity of specialty materials like hand-cut timber and decorative brickwork, plus higher maintenance costs of about 1–3% of home value annually.
Is Tudor style out of fashion? No. Tudor homes are experiencing a resurgence in 2025–2026, with modern interpretations blending old-world charm with contemporary functionality, making them desirable in both luxury and suburban markets.