
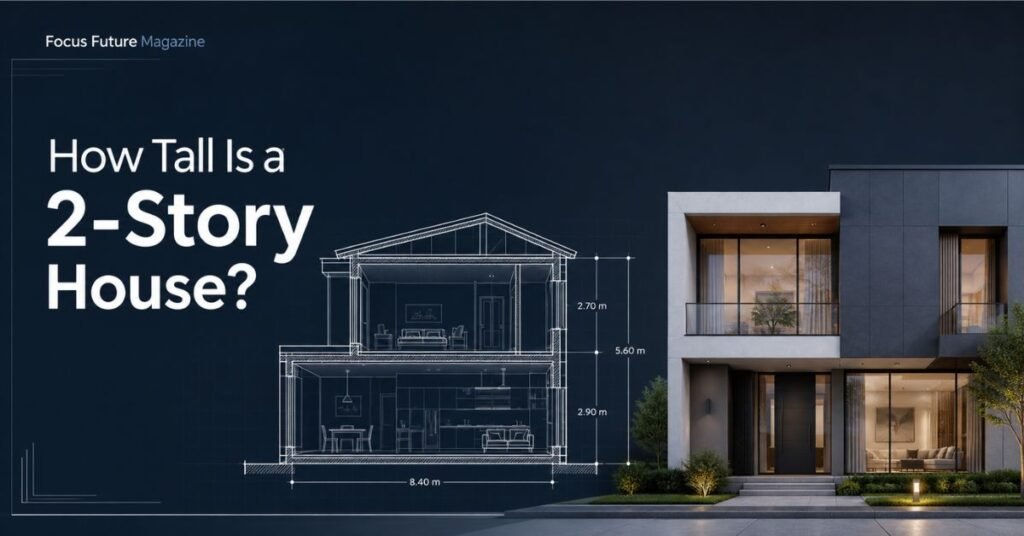
A standard two-story house stands 20 to 25 feet (5.5 to 7.6 meters) tall, measured from ground level to the roof peak. That is the number most architects, builders, and inspectors use as a working figure.
Treat it as a rule of thumb, not a fixed spec. Ceiling heights, floor construction, roof pitch, and foundation type all change the final number. A low-slung modern home can come in near 20 feet. A steep-roofed traditional or luxury build can climb past 28 feet.
This guide shows where the numbers come from, how architectural style shifts them, what ladder you need to reach the roofline, and which height limits can stop a project before it starts.
Floor-by-Floor Height Breakdown
You can estimate the average height of two story house feet with simple addition. Every vertical layer adds to the total. Here is how each one stacks up.
First Floor Ceiling Height
The standard first-floor ceiling is 8 to 9 feet. Builders have used 8 feet for decades because drywall sheets, studs, and insulation come in sizes that fit it neatly. Many newer homes step up to 9 feet because buyers like the open feel.
Premium and custom homes often use 10 feet on the main level. That extra height makes rooms feel larger and lets in more window light. It also adds cost, because taller walls need more framing, more drywall, and more heating and cooling capacity.
Floor Assembly Depth
Between the two floors sits a layer most people never see. It holds the joists or engineered I-beams, the subfloor, the finished flooring, the ceiling drywall below, and often ductwork and wiring.
This assembly typically adds about 1 foot (12 inches). Deeper joists for longer spans can push it to 14 or 16 inches. Homes with large open rooms or heavy HVAC runs often land at the higher end.
Second Floor Ceiling Height
The upper floor usually matches the first, at 8 to 9 feet. Many builders keep it at a standard 8 feet to save money, even when the main level is taller. Since the second floor is often bedrooms, the lower ceiling rarely bothers anyone.
Roof Structure and Attic Pitch
The roof is the biggest variable. It adds anywhere from 4 to 8 feet to the total height, depending on type and slope.
- Flat or low-slope roofs add only 1 to 3 feet, since they need little more than a parapet and insulation depth.
- Gabled roofs with a moderate pitch add 5 to 7 feet above the top-floor ceiling.
- Steep roofs with a high pitch, or those with dormers, can add 8 feet or more.
Roof pitch is expressed as rise over run. A 6/12 pitch rises 6 inches for every 12 inches of horizontal run. An 8/12 or 12/12 pitch climbs much faster, and on a wide house, that adds several feet at the peak.
The Basic Formula
Put it together:
First floor ceiling + floor assembly + second floor ceiling + roof height = total height
A typical example: 9 ft + 1 ft + 8 ft + 6 ft = 24 feet.
Two more items can add to this. Most homes sit on a foundation that raises the first floor 1 to 3 feet above grade. Some also have a basement or crawl space that lifts the structure higher. If someone asks how high is a 2-story house at the roofline, include that foundation lift in your math.
Average Height by Architectural Style
Style drives height more than almost any other factor. Here is how the major designs compare.
Modern and Flat-Roof Homes
Contemporary designs with flat or shed roofs stay low. Most land between 20 and 22 feet. Without a pitched attic, the roof adds very little. Some modern builders still choose 10-foot ceilings inside, so the total can creep higher, but the roofline stays tight.
Standard Suburban Homes
The typical tract-built two-story, with a moderate gable and 8-foot ceilings, measures about 22 to 25 feet. This is the house most people picture when they ask the question, and it is the baseline behind the common rule of thumb.
Traditional and Colonial Homes
Colonial, Tudor, and Cape-style designs use steeper roofs. A 10/12 or 12/12 pitch gives the classic sharp silhouette, and it adds serious height. These homes often measure 26 to 30 feet.
Luxury Custom Homes
High-end builds stack several height-adding features. These include 10 to 12-foot ceilings, vaulted or cathedral ceilings, grand entryways, complex rooflines, and tall foundations. A custom home can easily reach 28 to 35 feet. Two-story foyers and great rooms with soaring ceilings push the numbers up fast.
Quick Height Comparison Table
| House Style | Average Ceiling Height | Roof Type | Total Estimated Height (Feet) |
|---|---|---|---|
| Standard Suburban | 8–9 ft | Moderate gable (6/12) | 22–25 ft |
| Modern Flat Roof | 9–10 ft | Flat or low-slope | 20–22 ft |
| Traditional High-Pitch | 8–9 ft | Steep gable (10/12 to 12/12) | 26–30 ft |
| Luxury Custom | 10–12 ft | Complex, vaulted | 28–35 ft |
Use these as planning estimates. Your actual home may differ based on lot grade, foundation height, and design choices.
What Size Ladder Do You Need for a 2-Story House?
This is the question behind many height searches. Homeowners want to clean gutters, check shingles, or paint trim, and they need to know what equipment can safely reach.
For a 20 to 25 foot house, you need a 24 to 28-foot extension ladder. That may seem oversized. It is not, and the reason comes down to geometry and safety.
Why You Need Extra Length
An extension ladder’s listed length is its maximum extended length, not its usable reach. Two factors cut into it.
First, the ladder sections overlap. A 24-foot ladder typically extends to only about 21 feet of working length, because the sections must overlap by 3 feet or more for stability.
Second, the ladder must lean at a safe angle. Safety standards call for the 4-to-1 rule: for every 4 feet of height, set the base 1 foot away from the wall. At a 75-degree angle, a ladder loses reach compared to its full length.
Reaching the Gutter vs. the Roof Peak
Most maintenance happens at the eave, not the peak. The eave on a two-story house sits around 18 to 22 feet high. A 24-foot extension ladder handles this on most homes.
If you must step onto the roof, the ladder needs to extend at least 3 feet above the roof edge. That extension gives you something to grip as you step on and off. For that job, a 28-foot ladder is the safer choice.
Safety Recommendations
- Choose a Type IA or Type IAA rated ladder. These carry 300 to 375 pounds, including you and your tools.
- Fiberglass ladders are the right pick near power lines, since they do not conduct electricity.
- Use a ladder stabilizer or standoff to keep the ladder off your gutters.
- Place the base on firm, level ground. Use levelers on uneven terrain.
- Keep three points of contact at all times.
- Hire a pro if the roof is steep or the job needs more than 25 feet of reach.
Falls from ladders cause thousands of serious injuries every year. For tall or steep work, a professional with fall-protection gear is worth the cost.
Local Zoning Laws and Building Codes
Before you build, or before you add a second story, check your local rules. Municipal governments cap how tall a residential building can be, and these limits can override your design.
Most building code residential height limits fall between 30 and 35 feet. Some zones set stricter caps of 25 to 28 feet, especially in historic districts, coastal areas, or neighborhoods with view protections. Others allow more in higher-density zones.
Several details affect how height is measured:
- Measurement point: Some jurisdictions measure from the average grade around the building. Others measure from the lowest point or from the finished floor.
- Roof reference: Many codes measure to the midpoint of a pitched roof, not the peak. Others measure to the highest ridge.
- Exemptions: Chimneys, antennas, and some architectural features may sit above the limit.
- Story limits: Many zones also cap the number of stories, regardless of total height.
Contact your local planning or zoning department early. Ask for the maximum building height, the measurement method, and any overlay districts that apply to your lot. A quick call can save you from a costly redesign or a denied permit.
If you plan an addition, check setback and “daylight plane” rules too. These can limit height near property lines even when the overall cap allows more.
Final Takeaway
A two-story house typically measures 20 to 25 feet tall. Modern flat-roof designs sit near the bottom of that range. Steep-pitched traditional and luxury homes climb well above it.
To estimate your own home, add the first-floor ceiling, floor assembly, second-floor ceiling, and roof height. Include the foundation lift. For maintenance, use a 24 to 28-foot extension ladder. For new construction, confirm the local height cap before you draw a single line.
Know the number, and you plan better, build safer, and avoid expensive surprises.